South Gate ADU
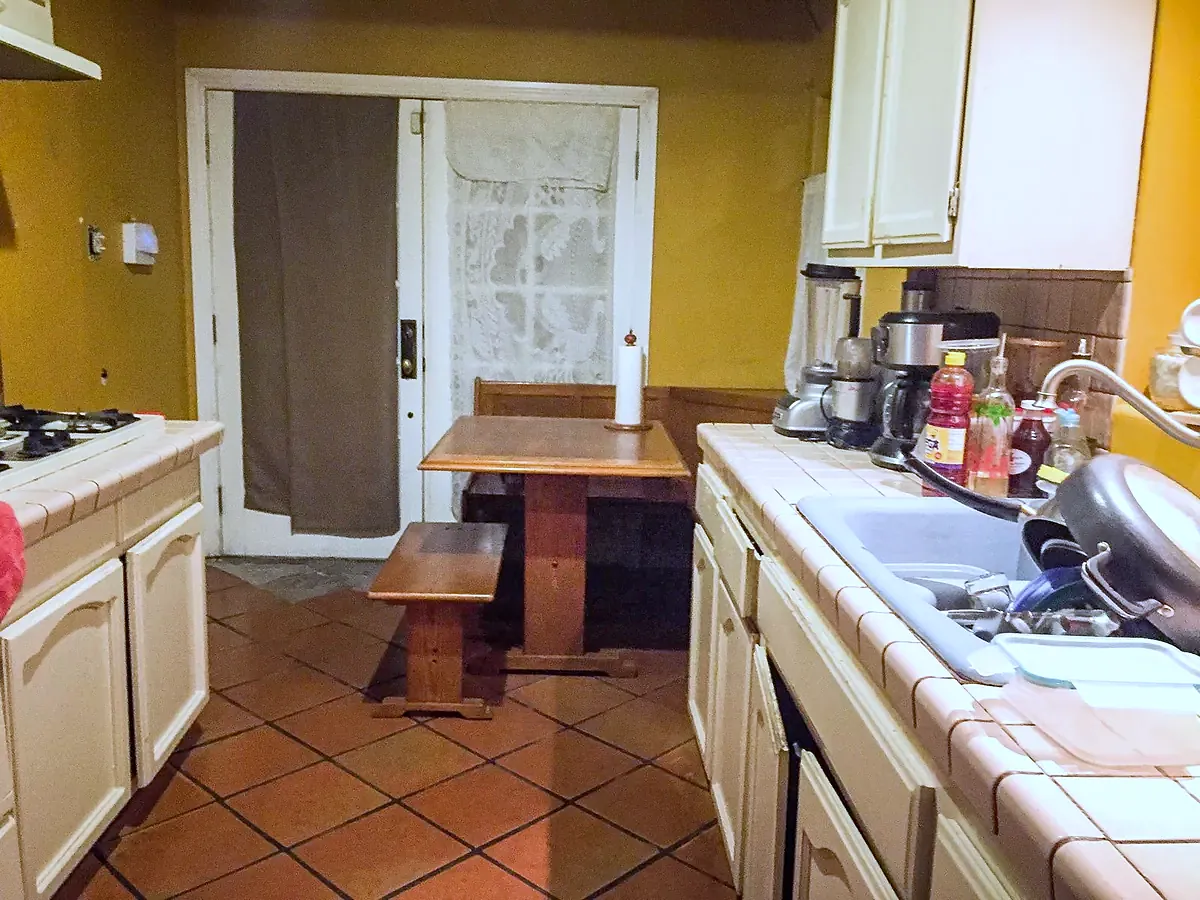
A 683-square-foot accessory dwelling unit made from an existing granny flat and the attached garage. Plan check, permits, structure, rough trades, finishes and every inspection, from the first walkthrough to the final sign-off. Finaled 2026.
Construction sequence
Six stages · 01–06
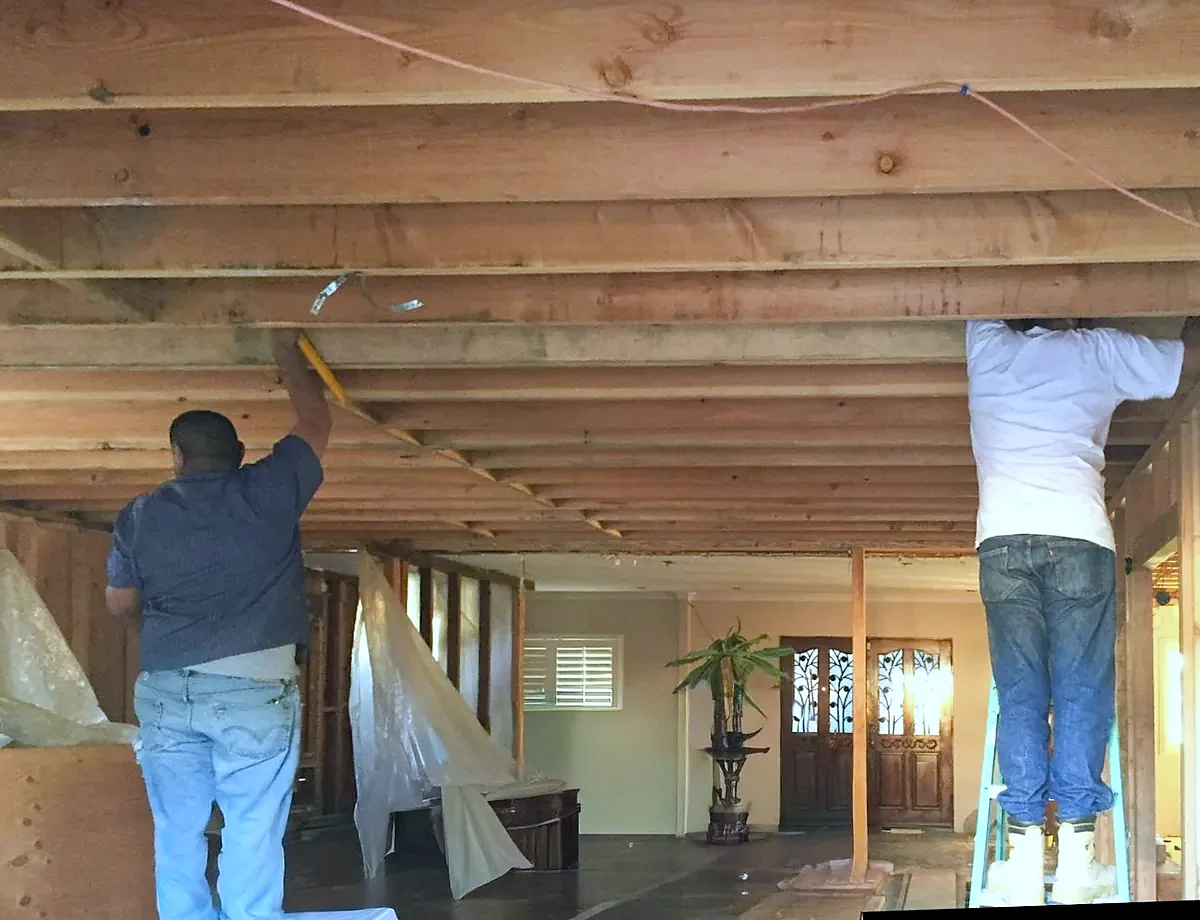
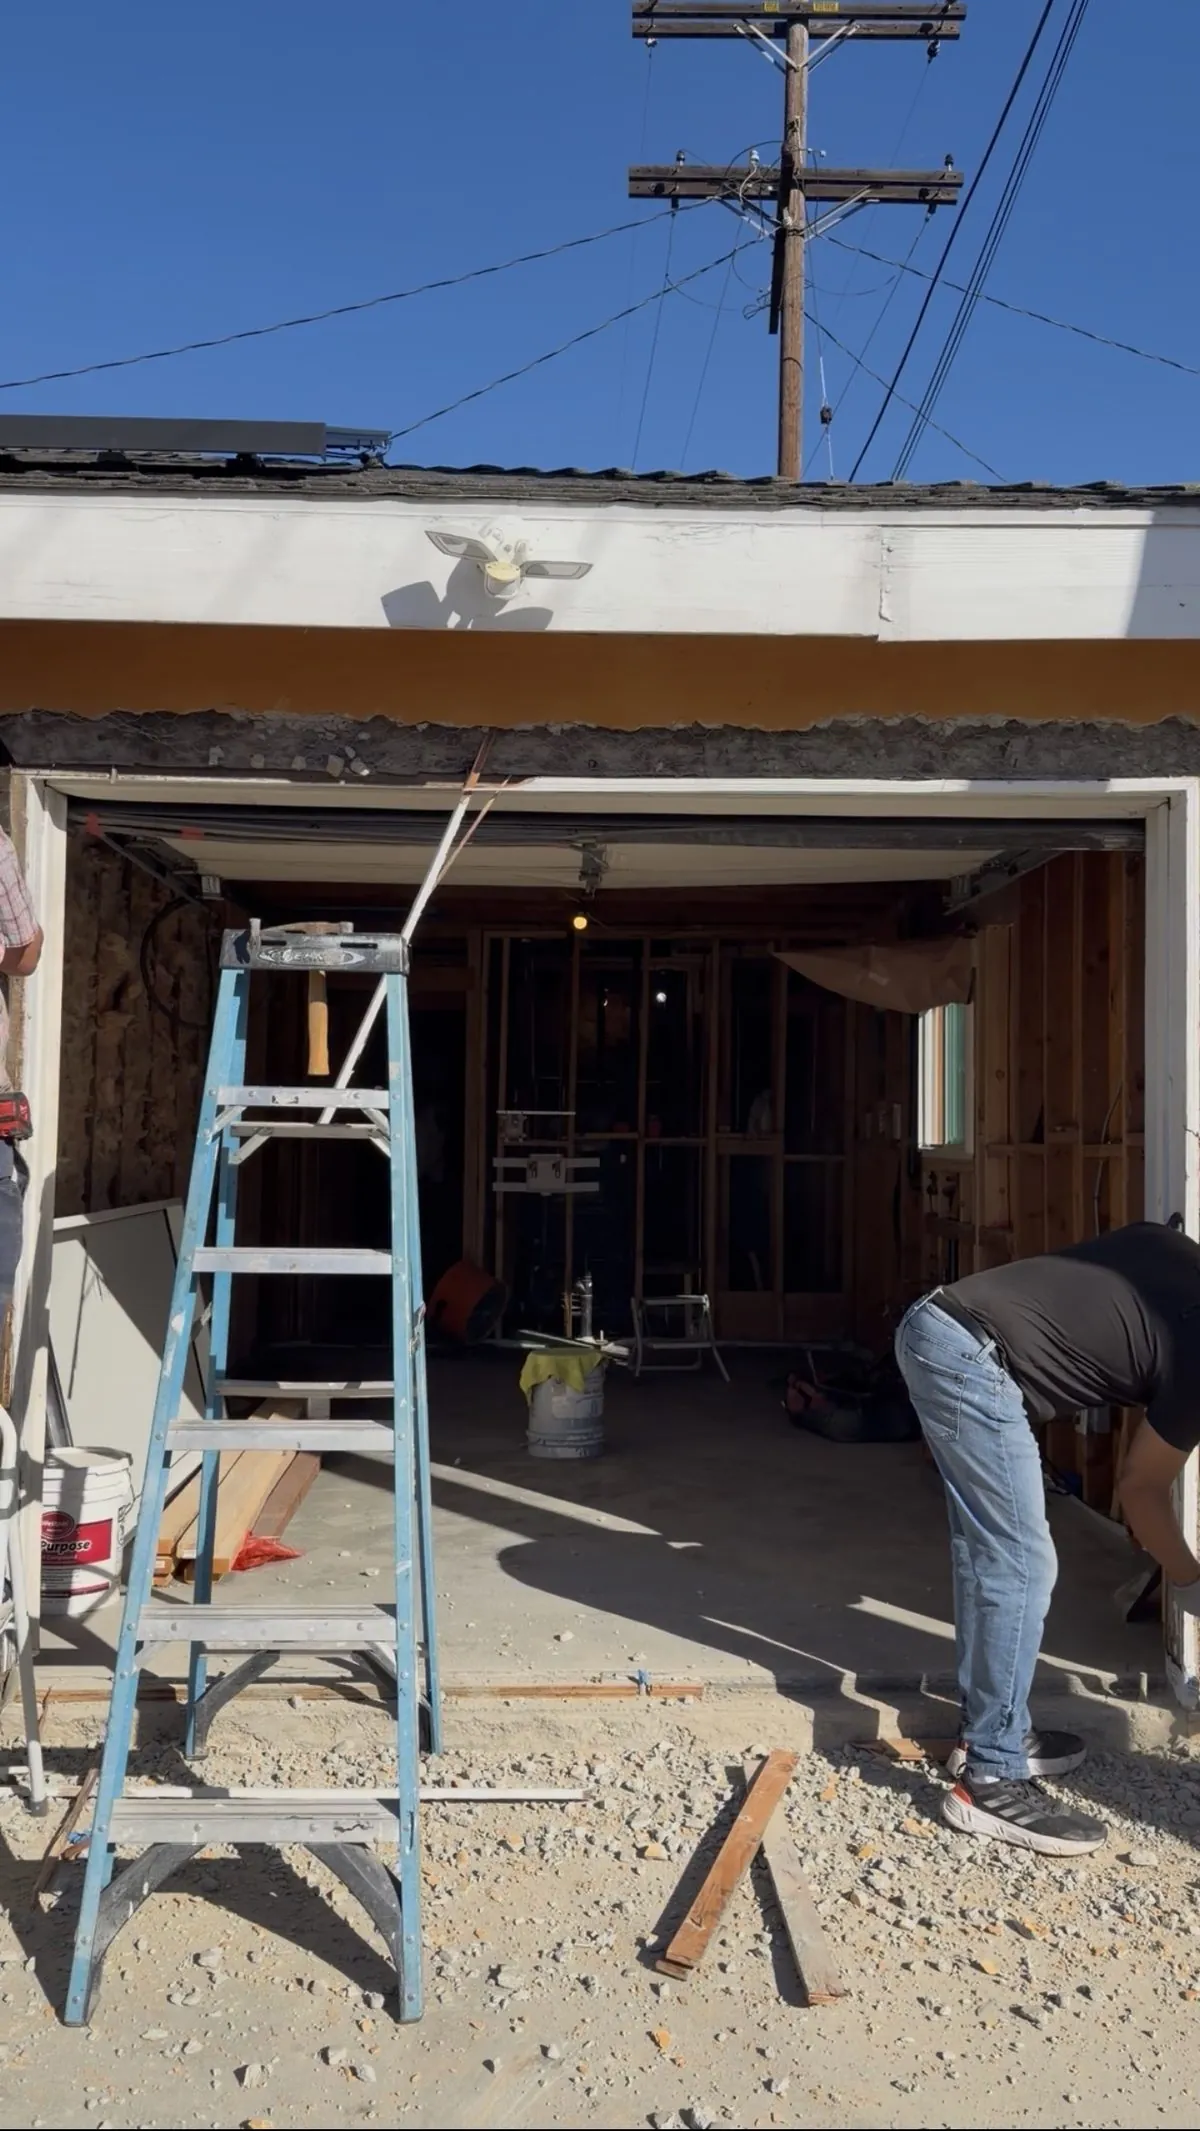
Walls set plumb and square on the new slab, with blocking where the engineer called for it. Straight framing is what makes every trade after it go faster.
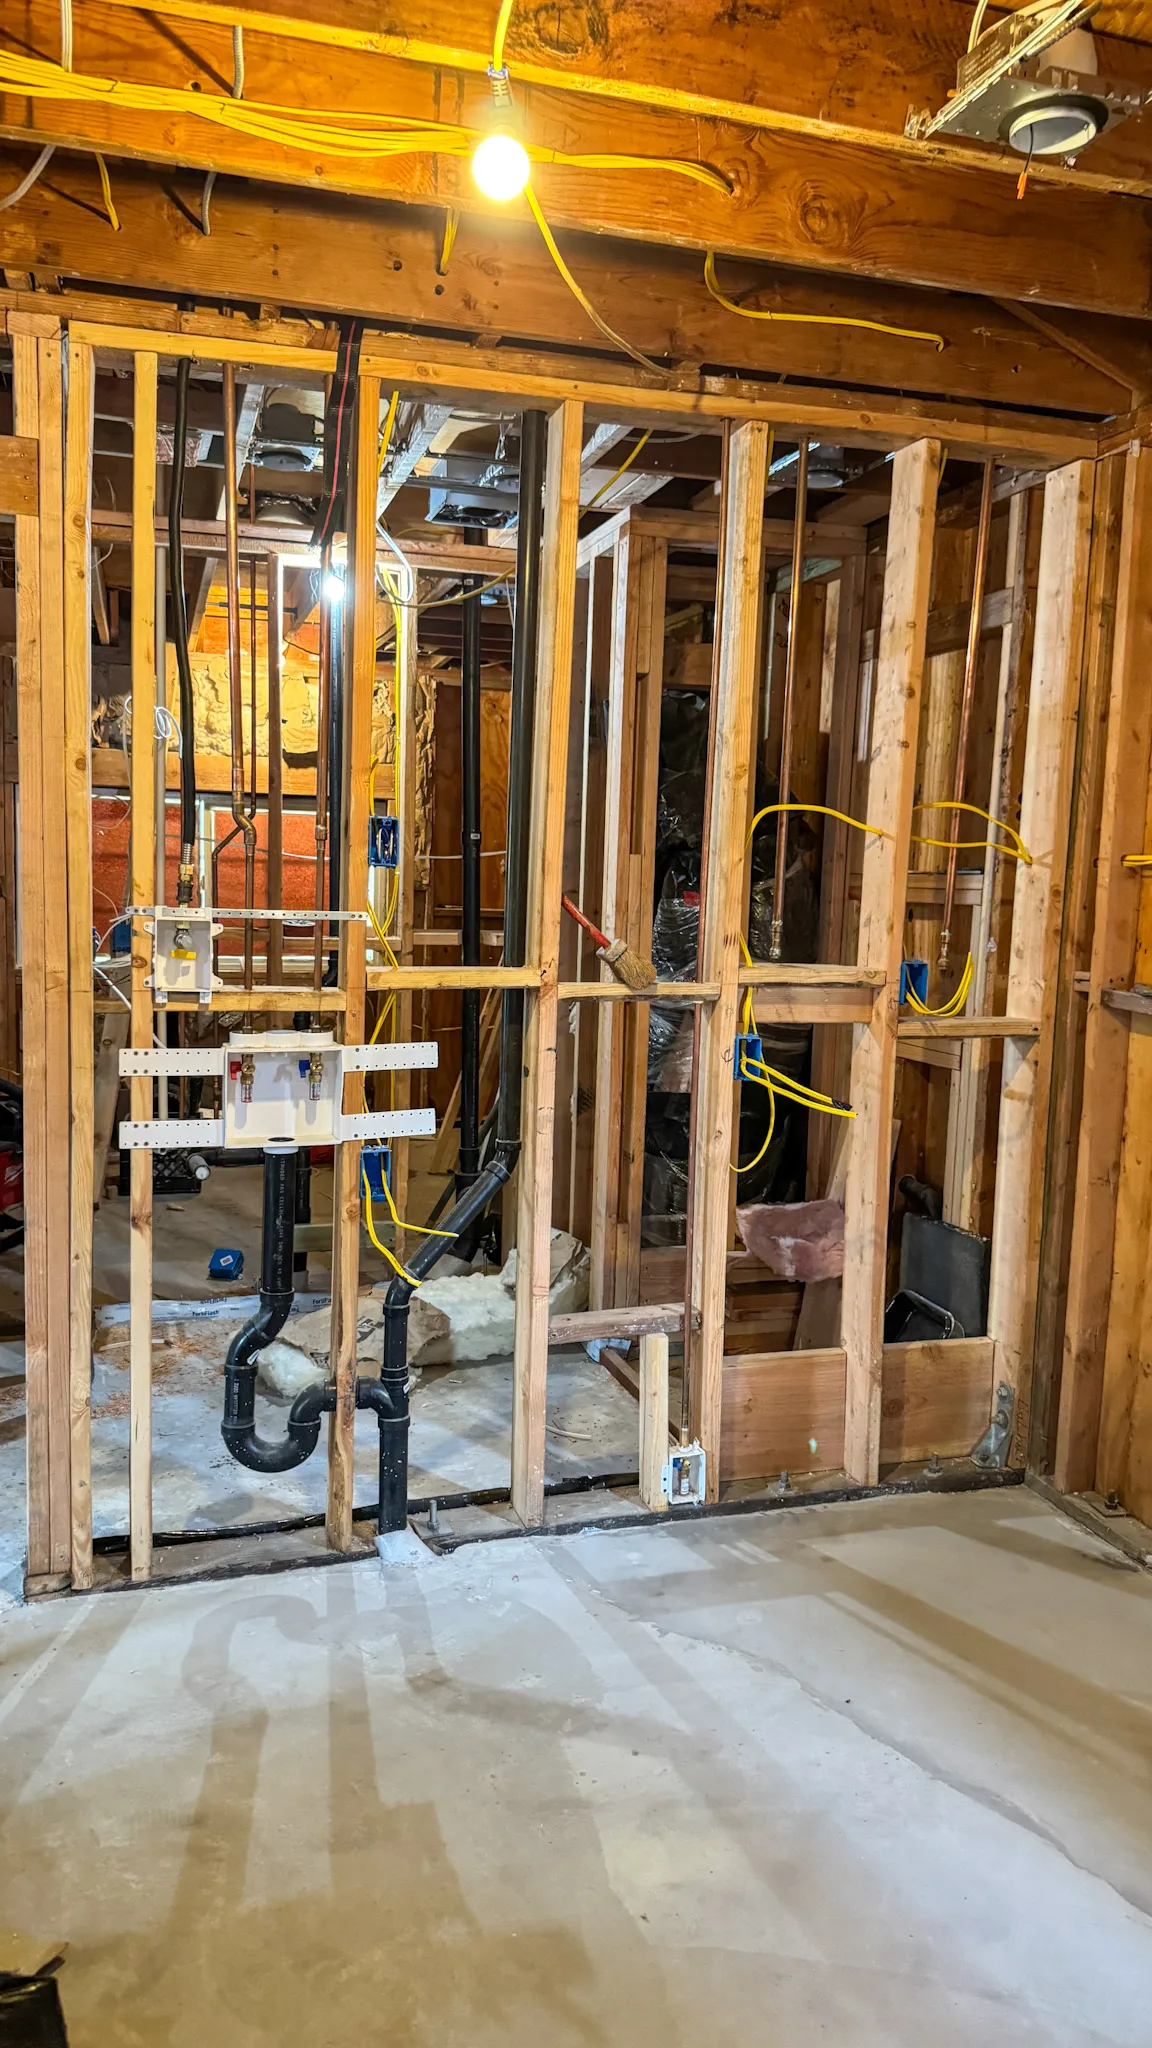
Supply, drain, venting, circuits and HVAC run and coordinated so nothing gets cut through later. Rough inspection signed before insulation.
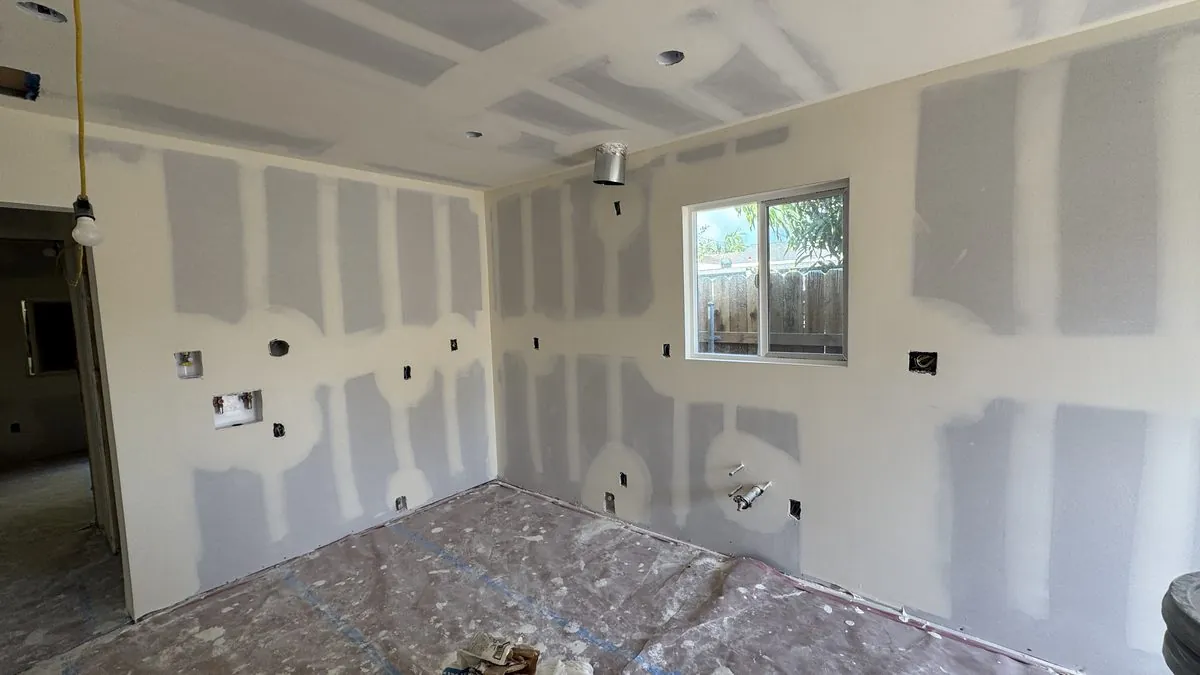
Insulation inspected, then board hung, taped and finished. The last stage where anyone can see what is inside the walls, which is why it gets photographed.
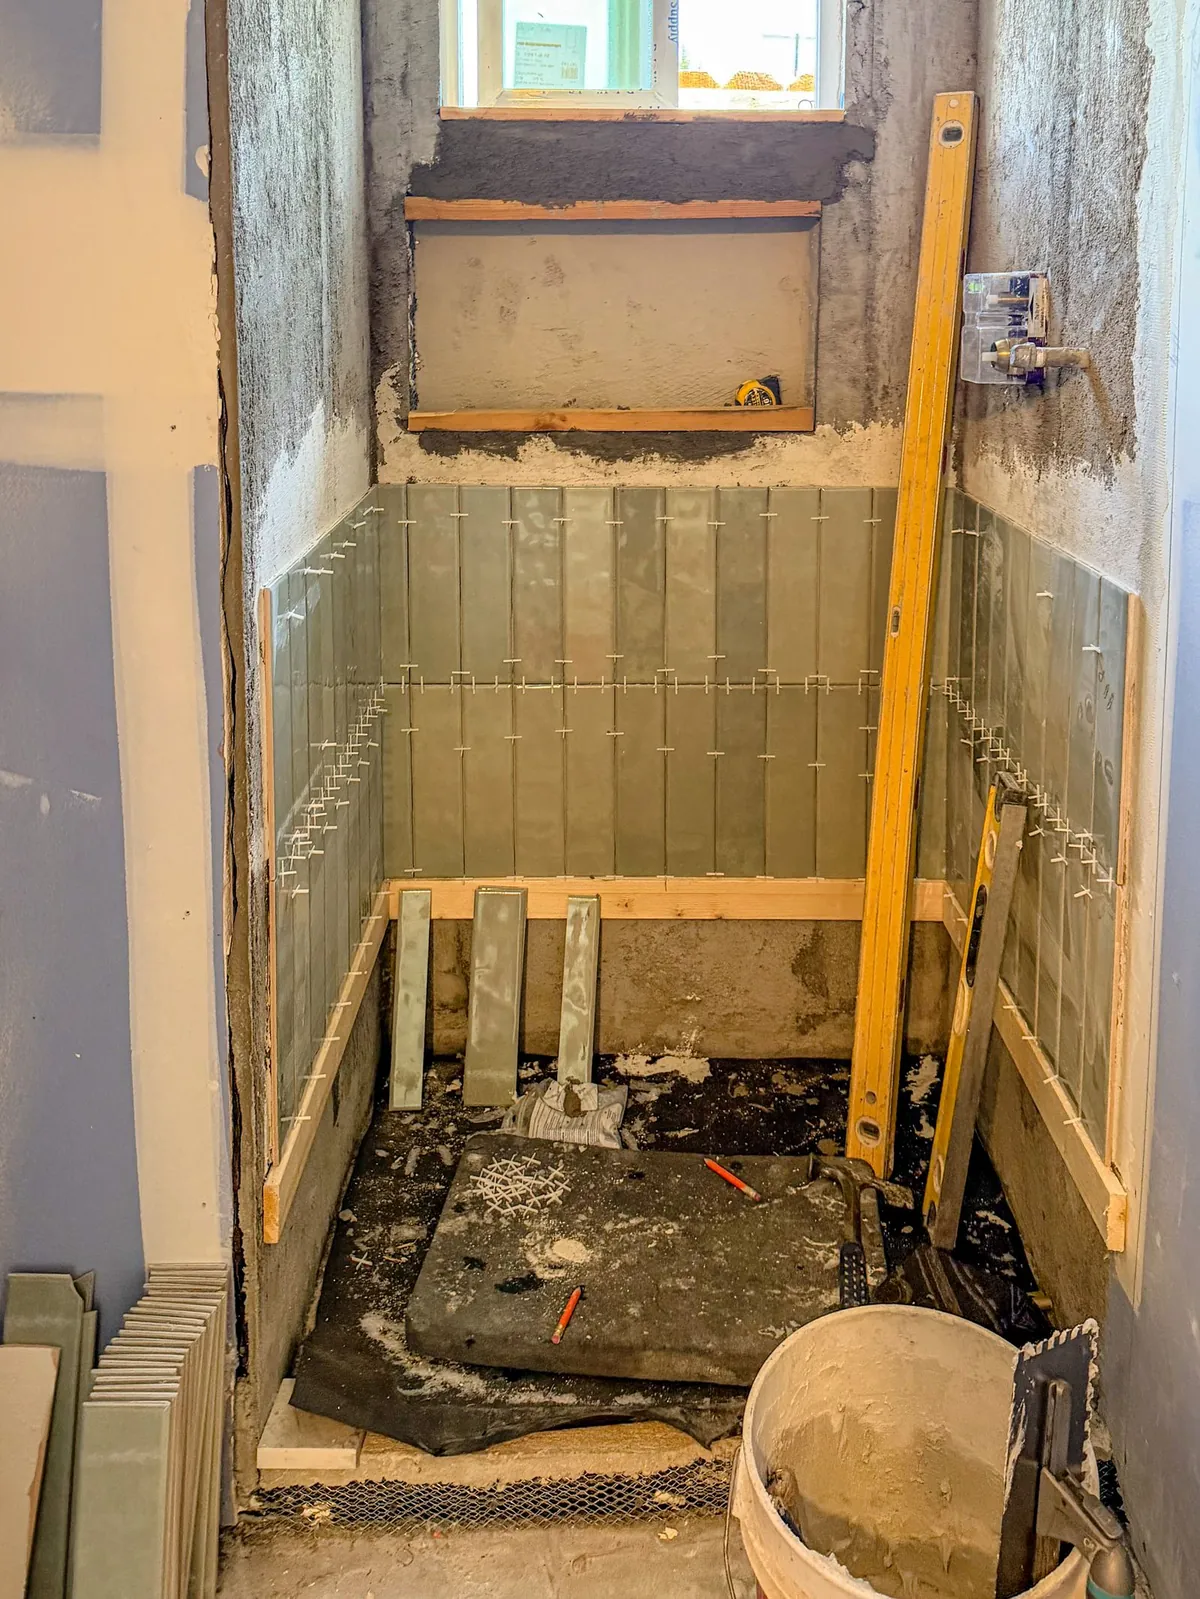
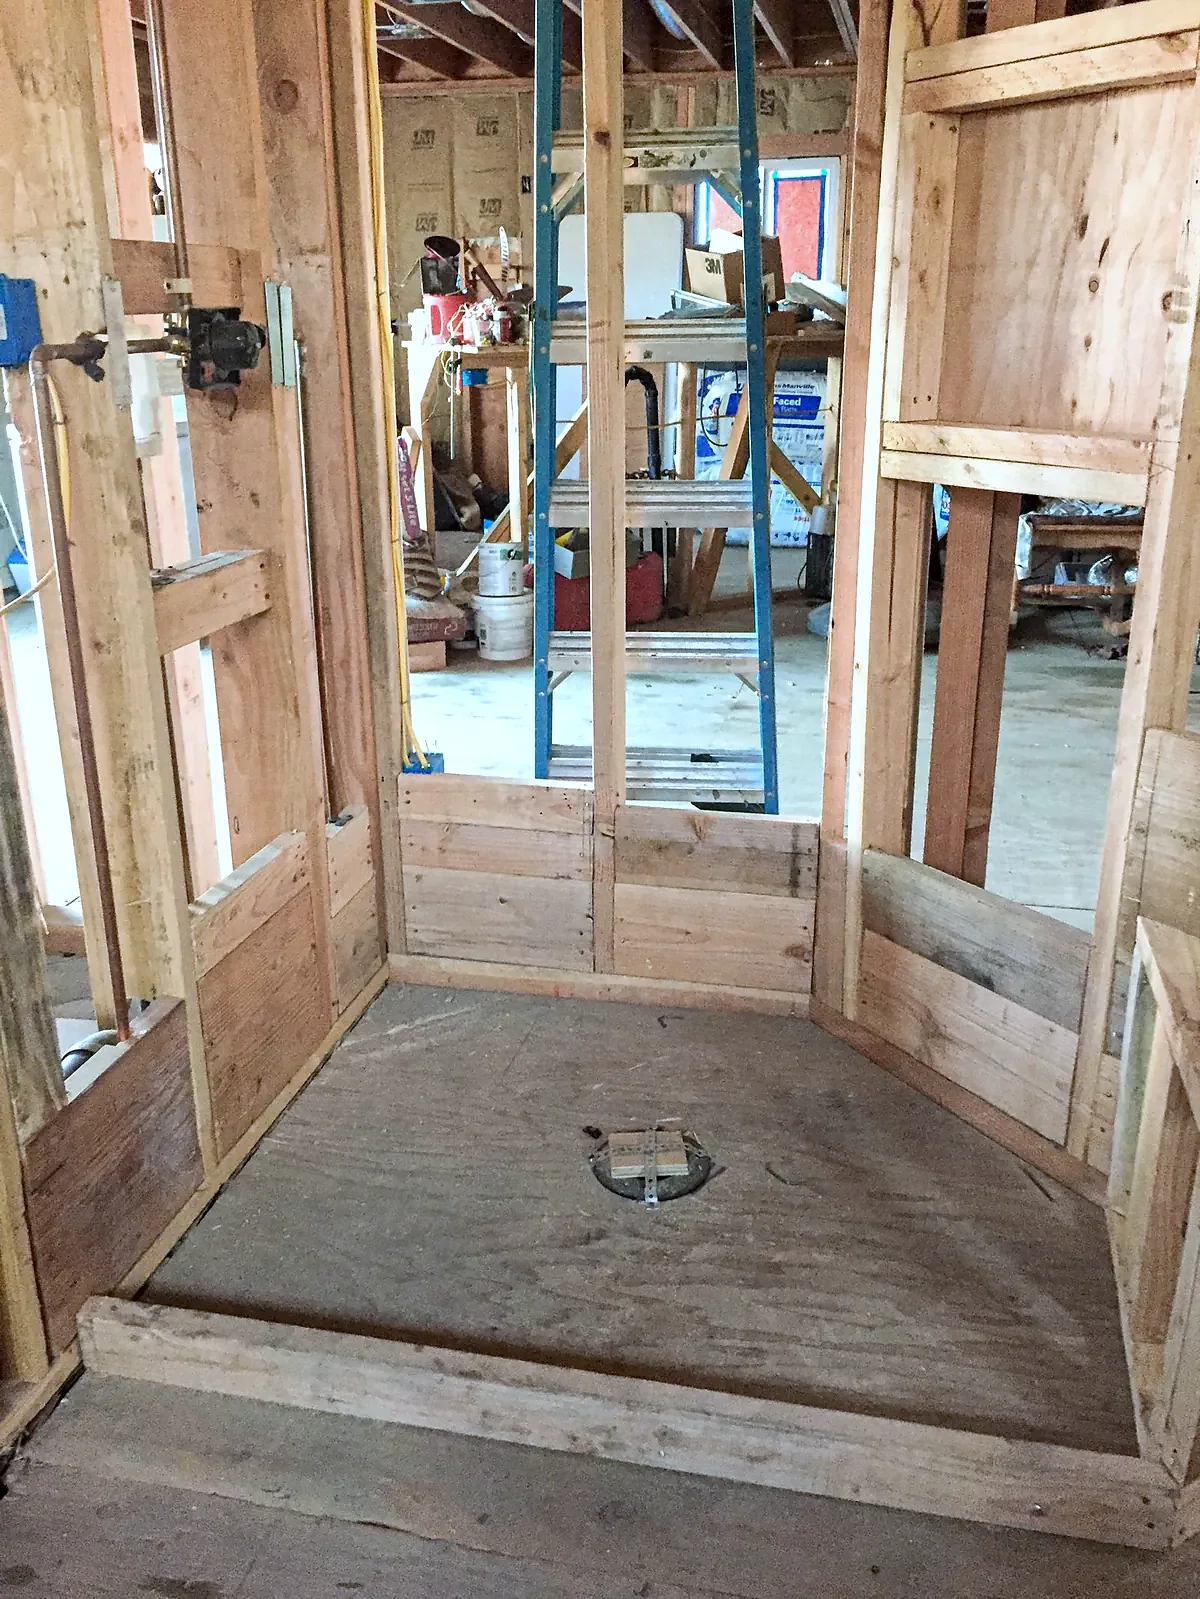
Membrane over the substrate before a single tile goes down. Bathrooms fail at the waterproofing, not the tile, and the failure shows up two years after the contractor is gone.
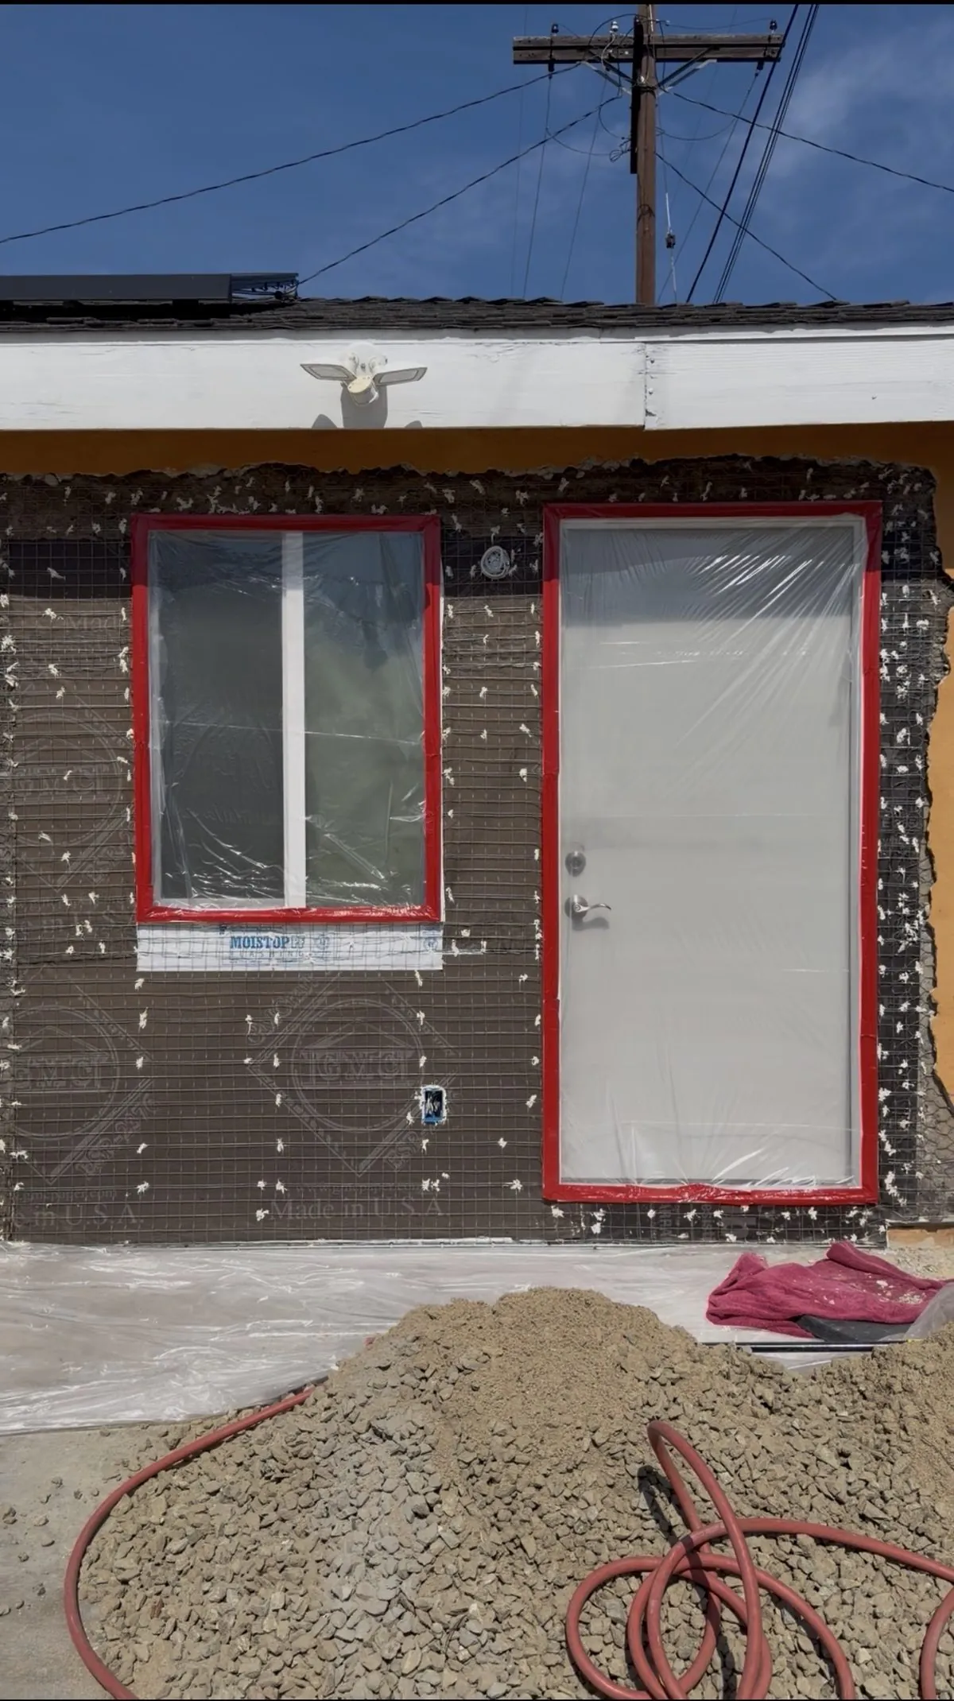
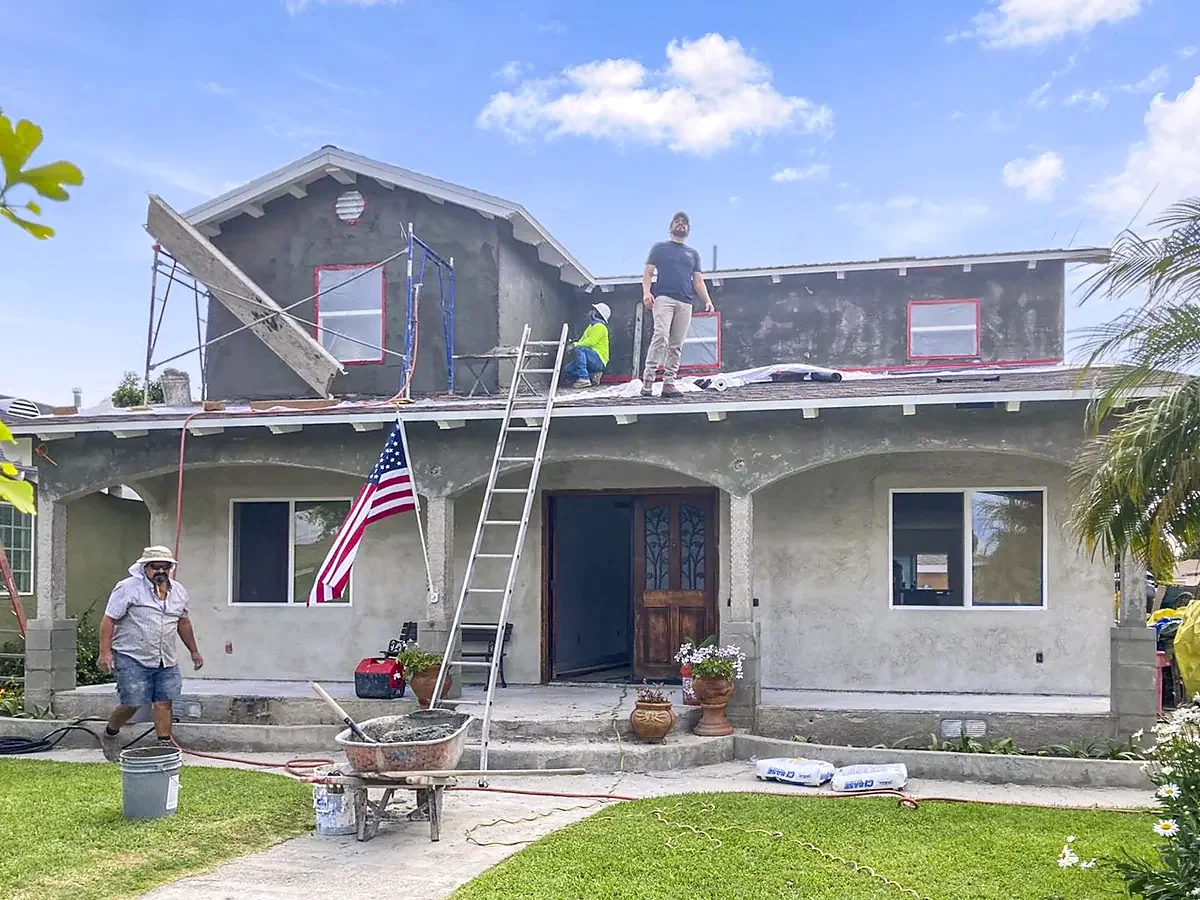
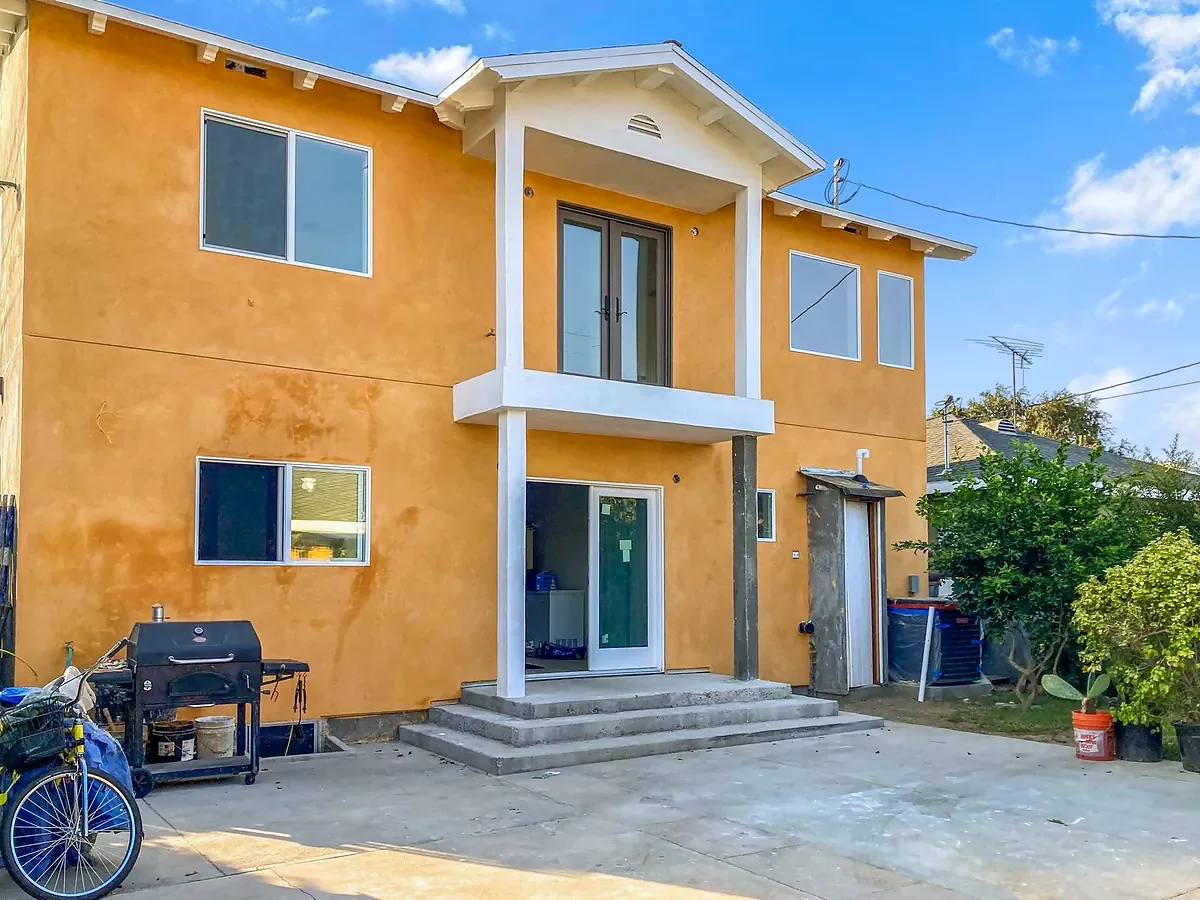
Lath, scratch and finish coat over a weather barrier, with the flashing details done before the wall gets covered.
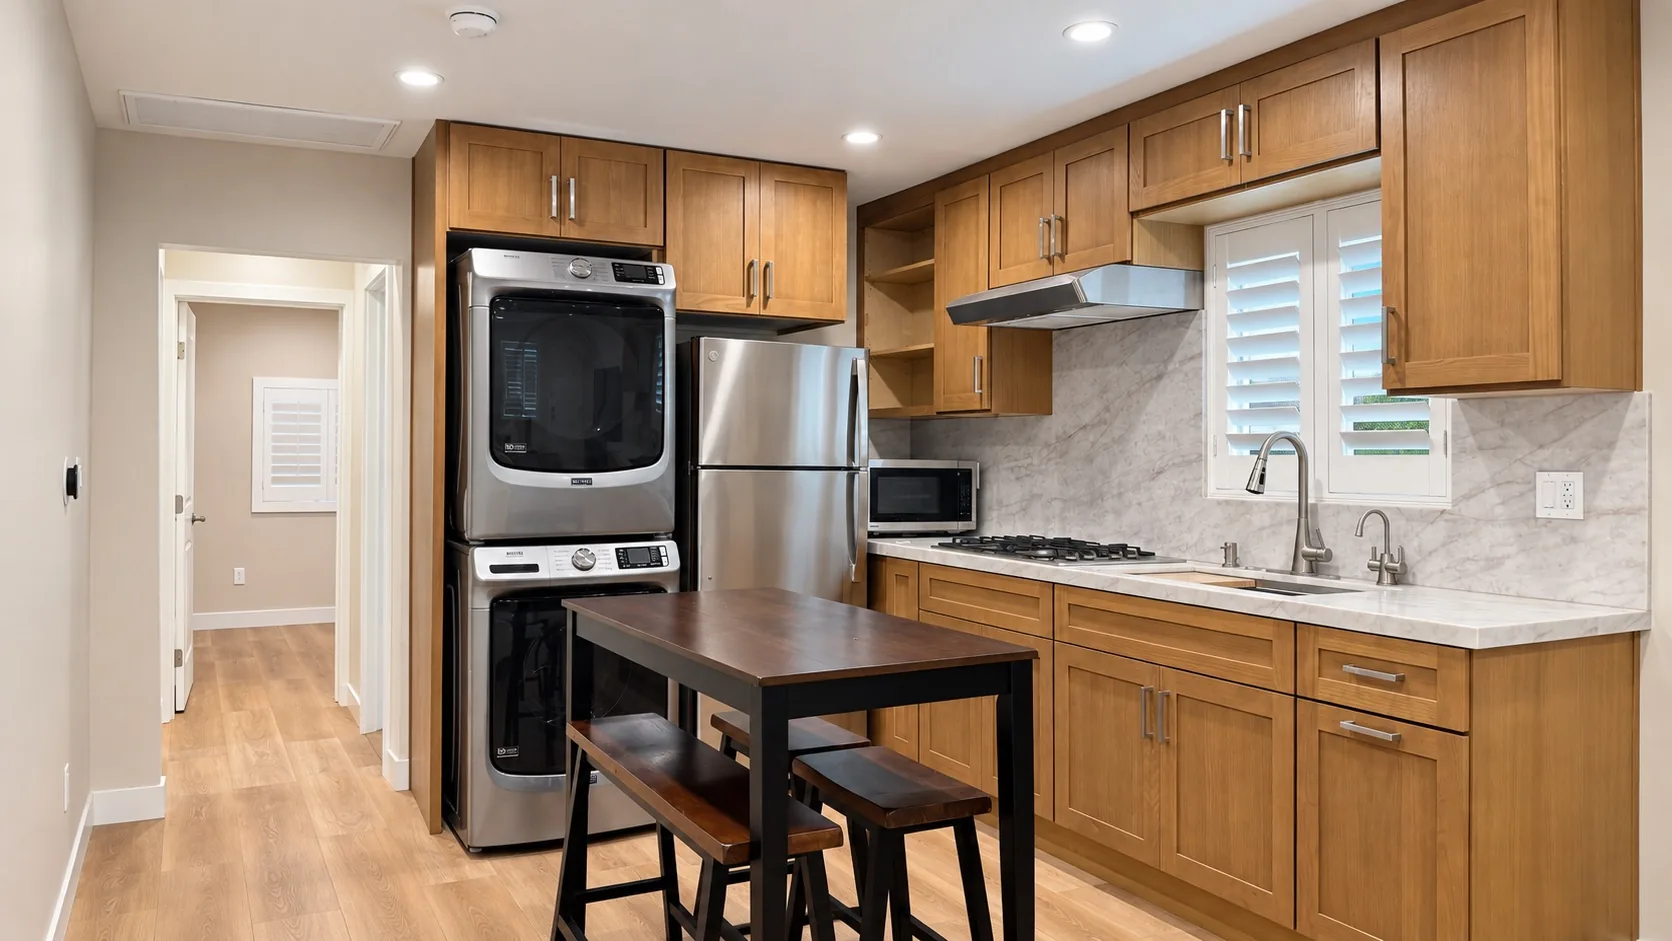
Cabinetry set, trim run, doors hung and hardware adjusted. The punch list is walked with the owner and closed before the final inspection is called.
Finished work
As built · 2026
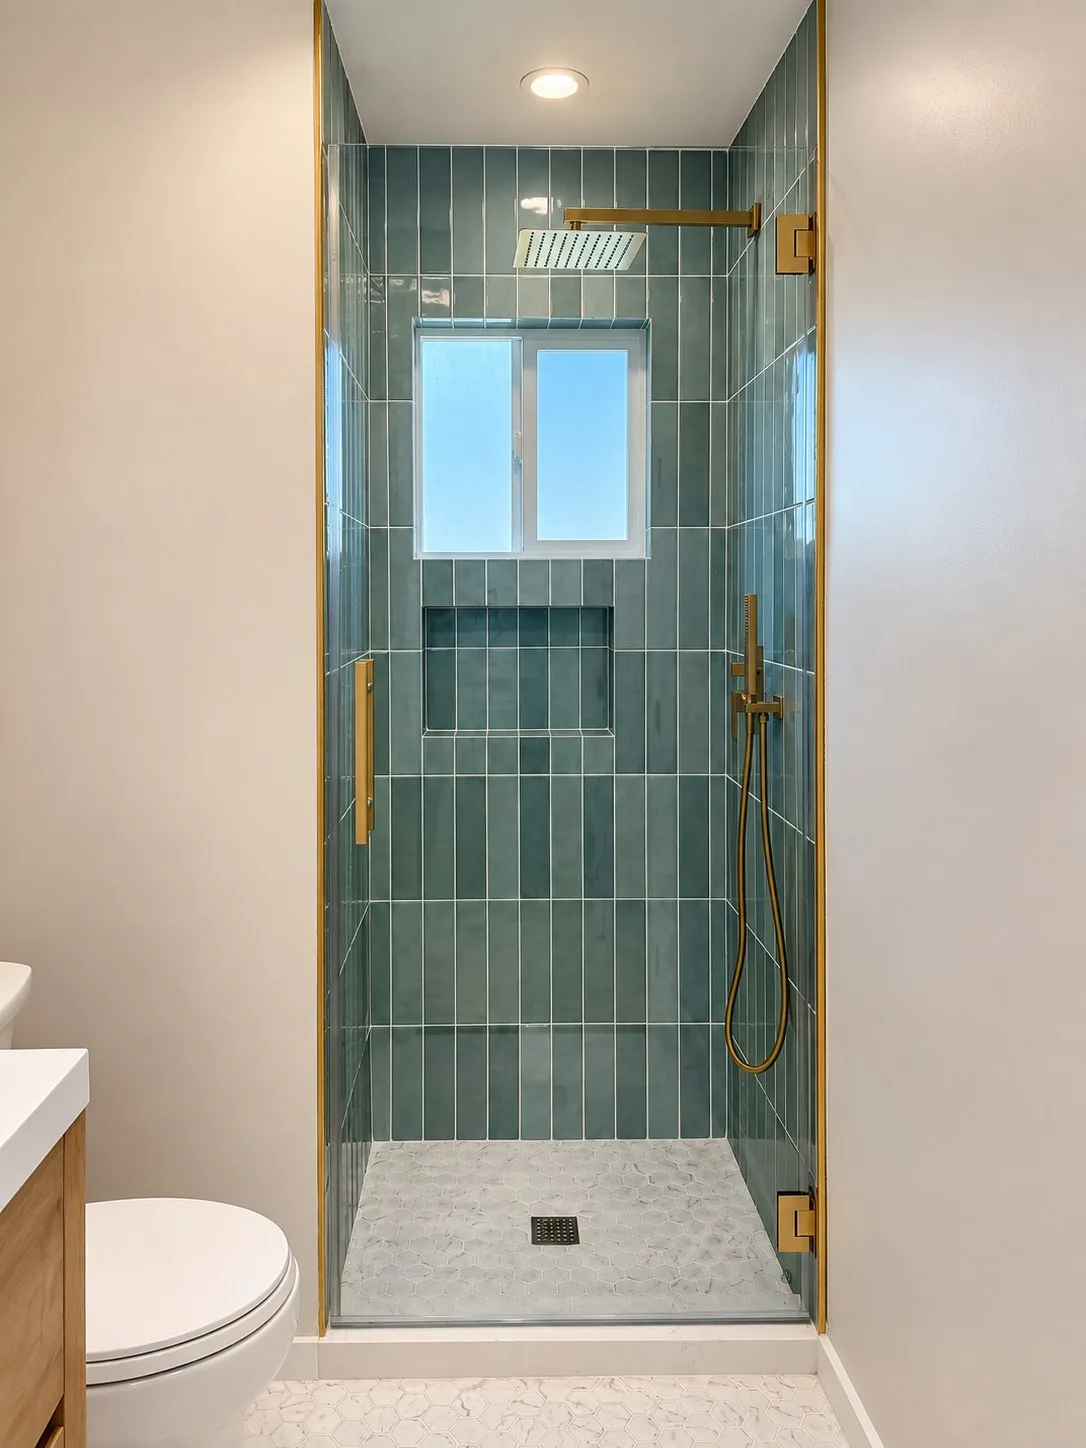
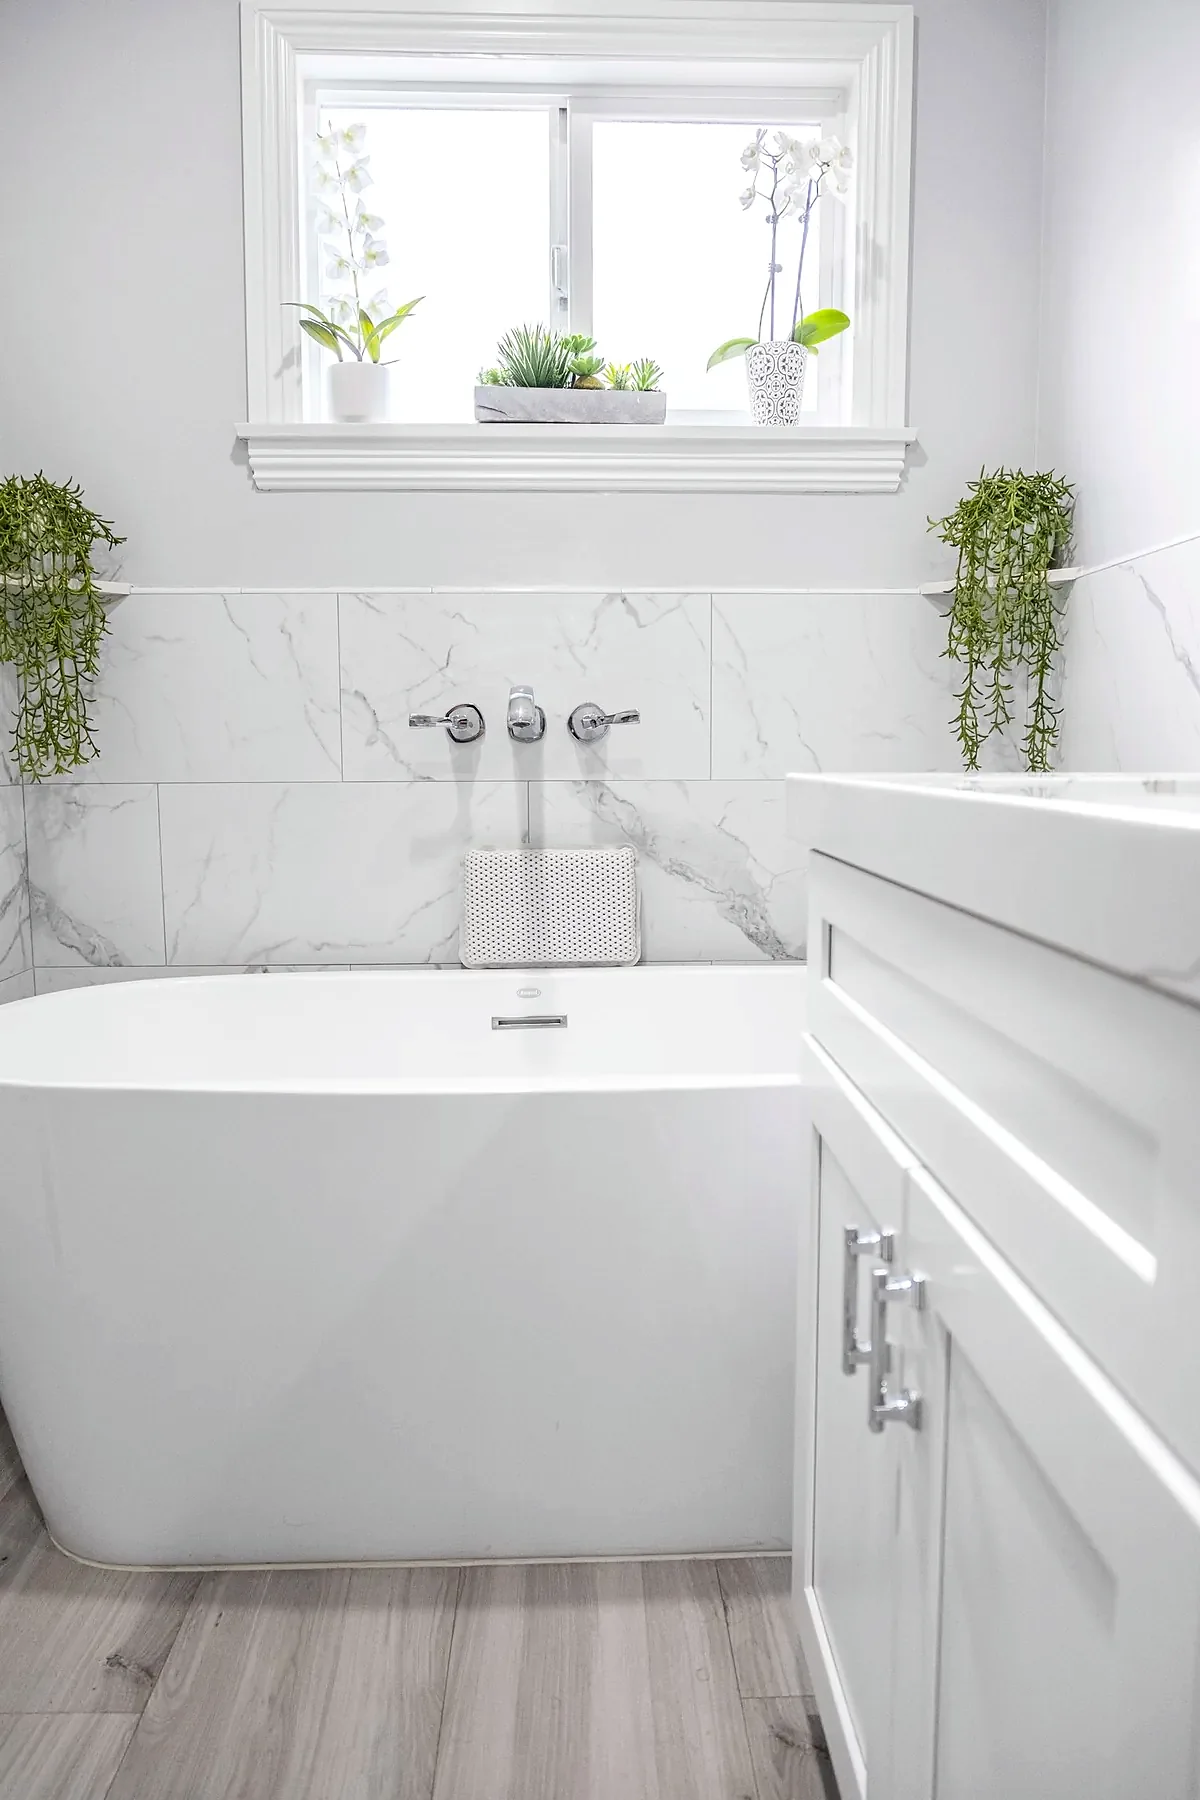
Stacked vertical tile run full height, with a recessed niche and a returned edge at the window. Brass trim set on the same centreline as the valve.
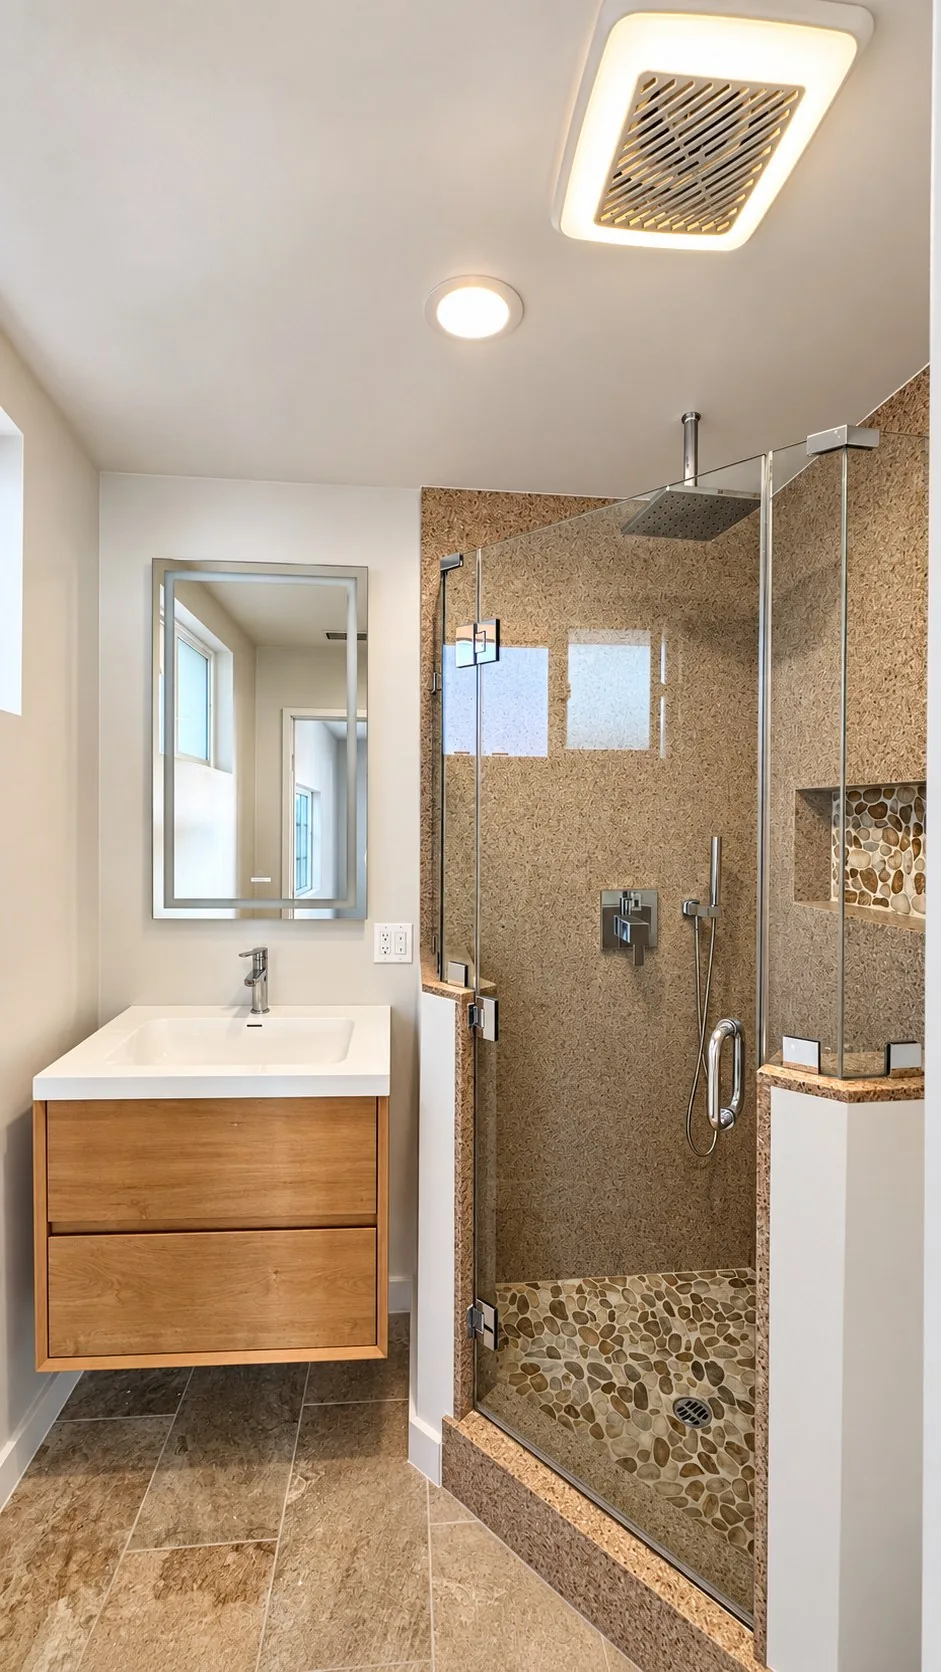
Floating vanity and backlit mirror, blocked in the wall during framing so nothing is carrying weight on drywall anchors.
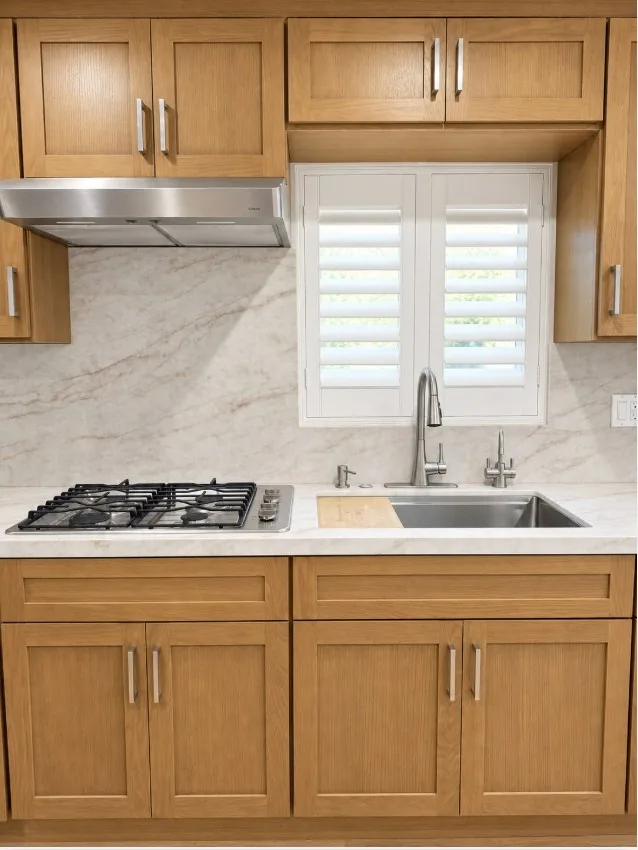
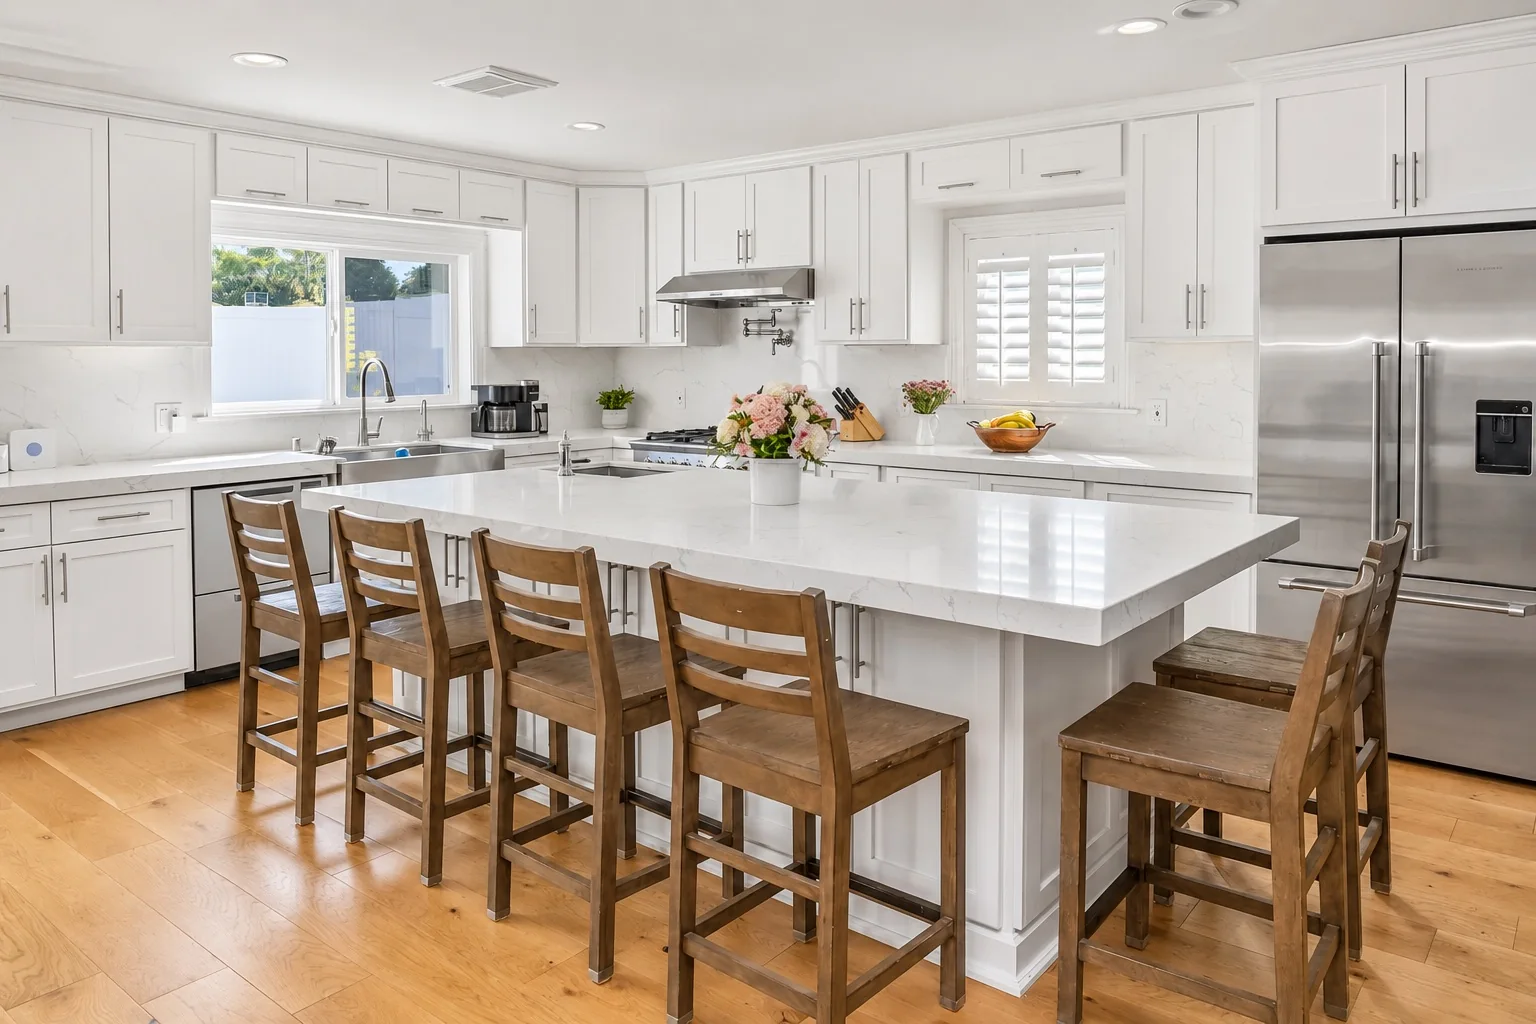
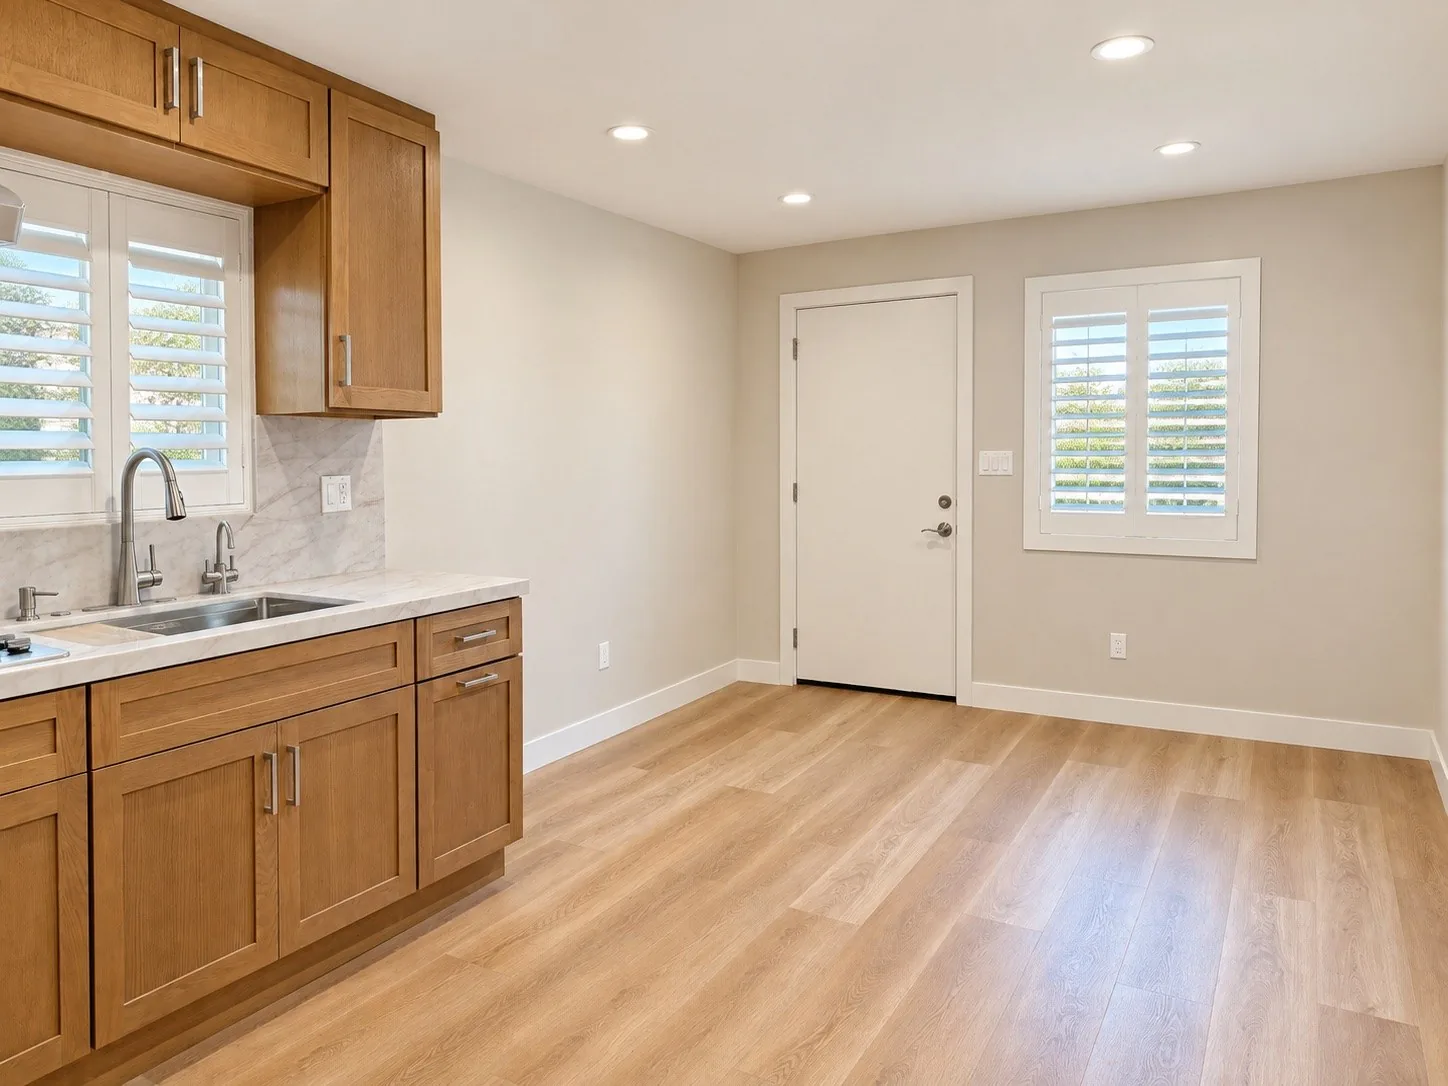
Full-height stone backsplash carried up to the upper cabinets, undermount sink, and shutters set into a squared window return.
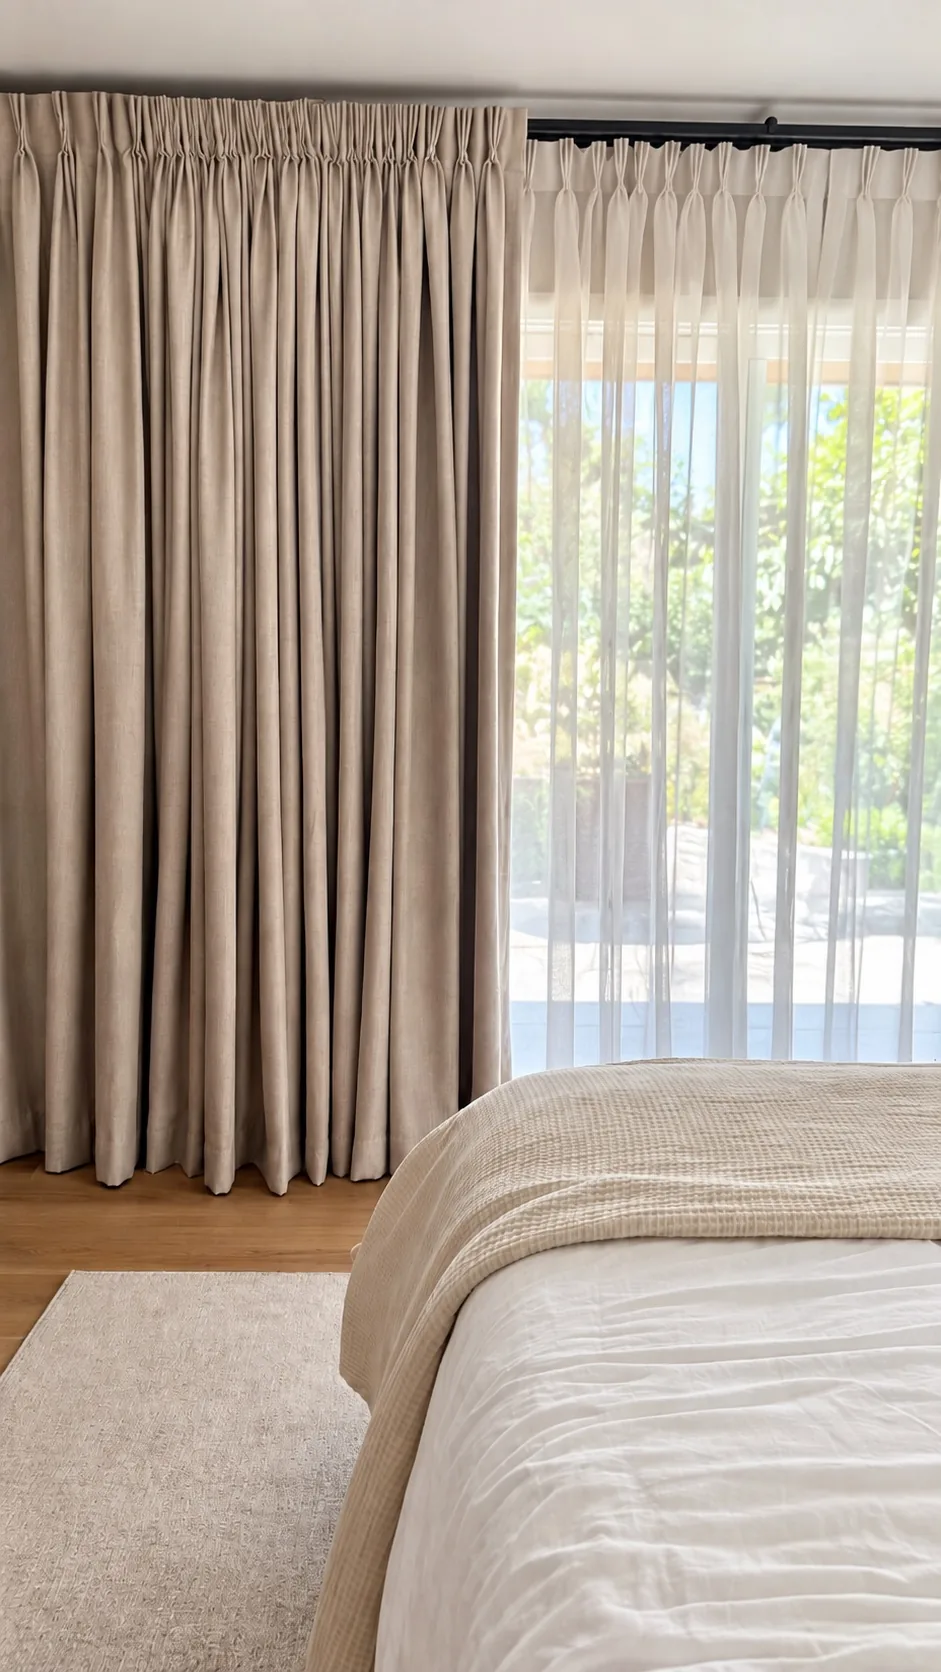
Custom drapery and sheers, fabricated for the opening and hung in house. Pinch-pleated and hemmed to the floor. Most contractors hand this scope off.